
Sold: Jul 01, 2025




Address
1351 Windsor Court, Elgin, IL
Price
$ 340,000
Property Attributes
- MLS#12324588
- TypeSingle Family
- Listing Status Closed
- CountyCOOK
- CityElgin
- AreaElgin
- NeighborhoodParkwood
- Zip60120
- StyleRanch
- Year Built1985
- Taxes$ 5954
- Price$ 340,000
- Bedrooms3
- Full Bathrooms2
- Half Bathrooms0
- Sqr Footage1276
- Lot Size0.195 Acres
Data Source:
Midwest Real Estate Data (MRED)
Property Description
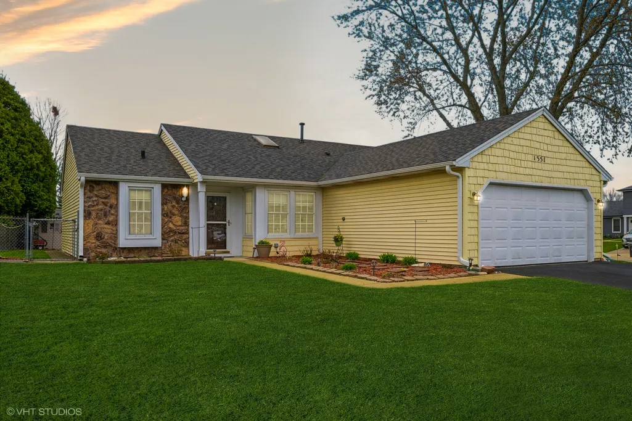
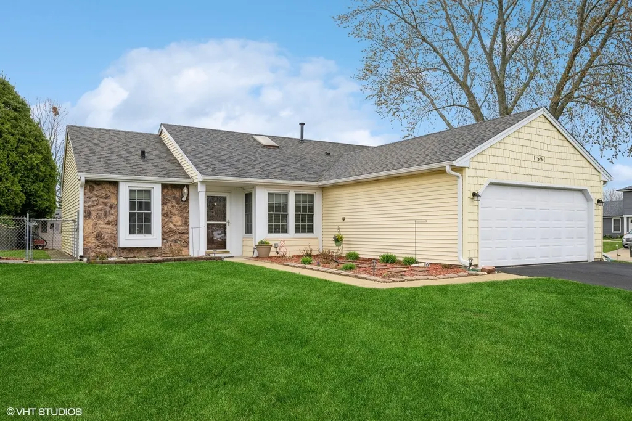
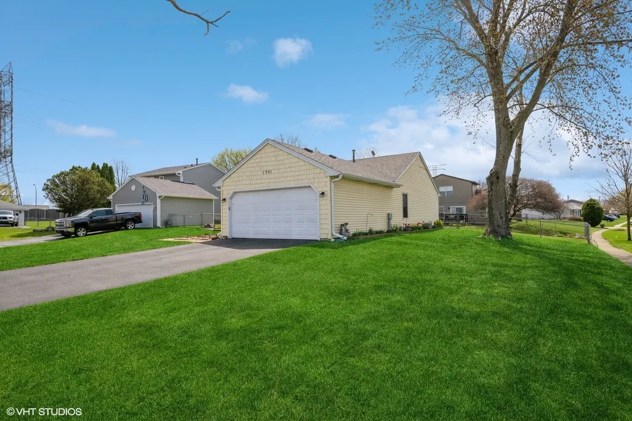
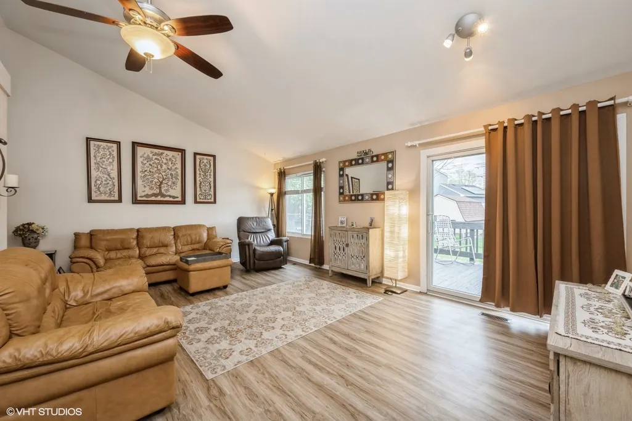
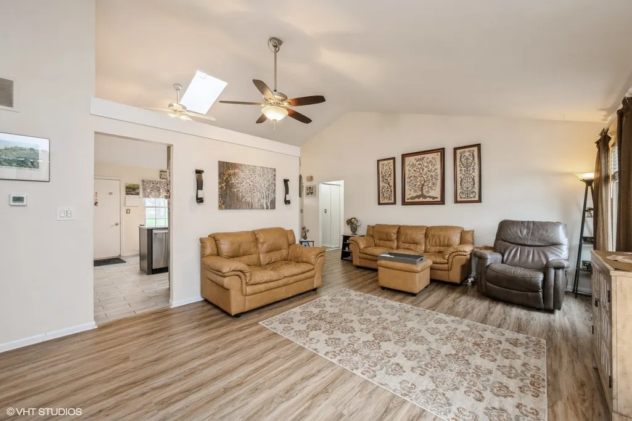
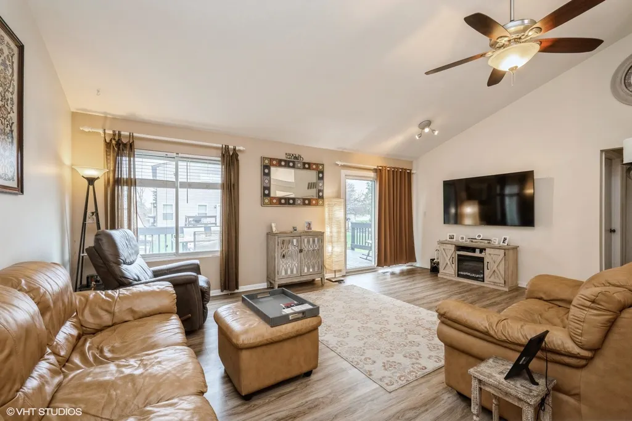
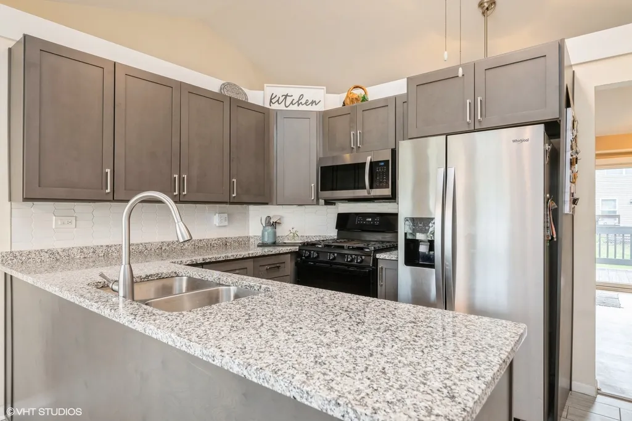
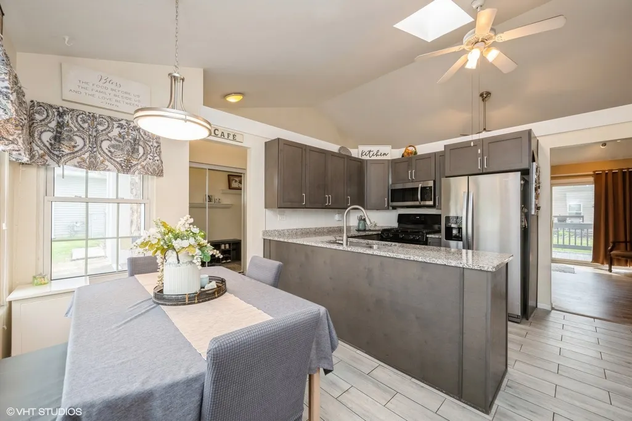
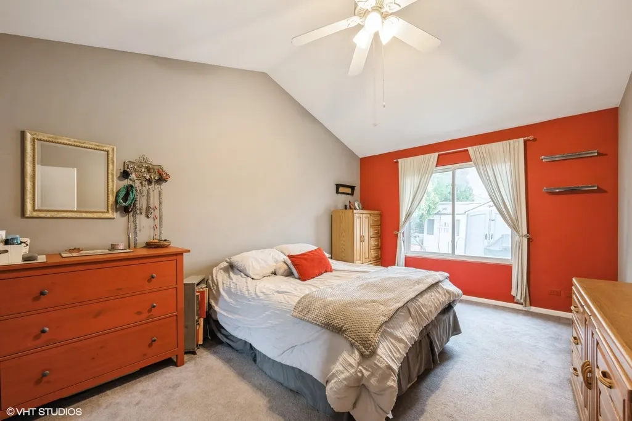
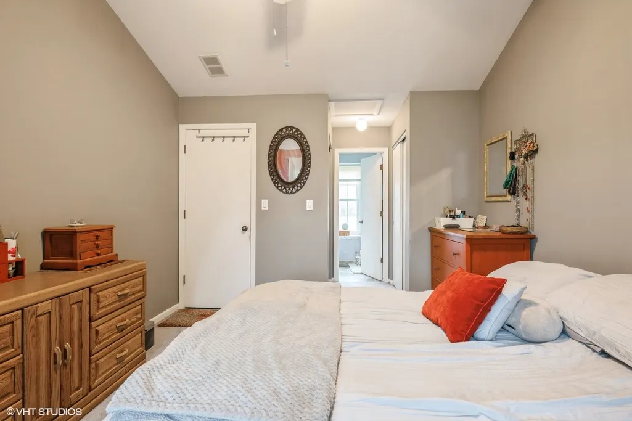
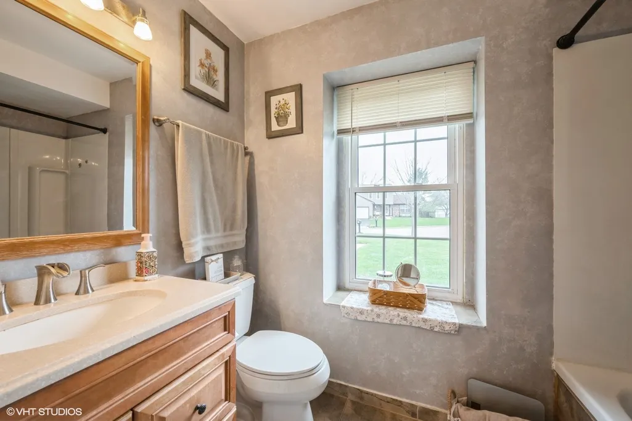
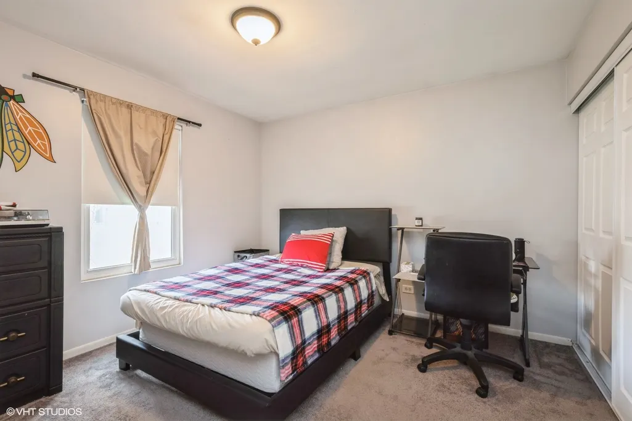
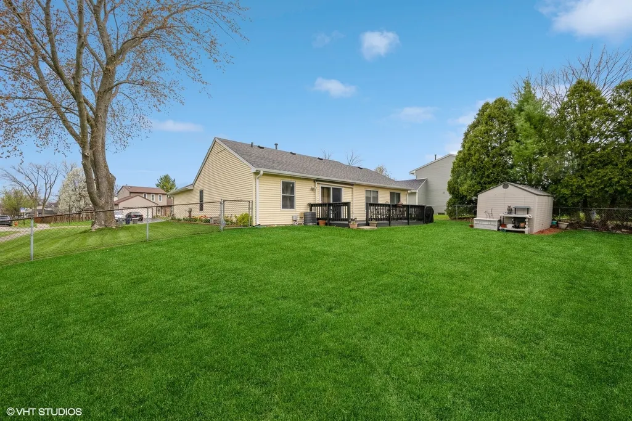
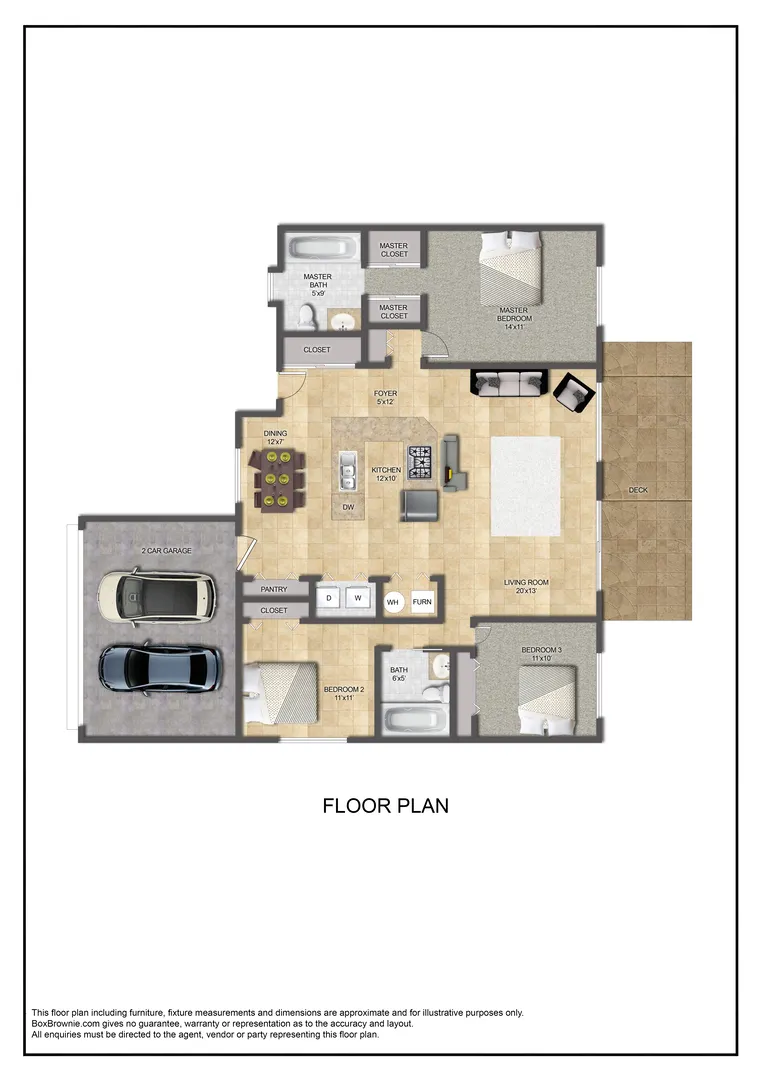
Make this beautifully updated 3 bedroom/2 bath ranch in the Parkwood Subdivision yours. As you enter, you'll be greeted by grand vaulted ceilings and a large open concept living room with bright contemporary colors and luxury vinyl flooring overlooking the spacious fenced-in yard with huge deck. Enjoy making gourmet meals in the updated kitchen (2021) with granite counters, grey shaker style wood cabinets with 42 inch uppers, porcelain wood look flooring, stainless steel appliances and spacious pantry. Two updated bathrooms (one with a jacuzzi tub). Newer furnace (2020). New roof (2023), new driveway (2022), water heater (2023). Large fenced-in backyard with new shed. (2023). Great location close to shopping along Summit/Golf Road corridor and the Schock Center Exercise Facility. Walking distance from Lord's Park. Easy access to I-90 and the Elgin-O'hare Expressway.
| Price History |
|---|
General Features
| Cooling | Central Air |
|---|---|
| Appliances | Microwave,Dishwasher,Refrigerator,Washer,Dryer |
| New Construction | No |
| Year Built | 1985 |
| Association Fee Includes | None |
| Township | Hanover |
| Elementary School District | 46 |
| Living Area | 1276 |
| Architectural Style | Ranch |
| County | Cook |
| Community Features | Park,Curbs,Sidewalks,Street Lights,Street Paved |
| Property Type | Residential |
| Middle/Junior School District | 46 |
| Assoc Fee Paid Per | Not Applicable |
| Subdivision Name | Parkwood |
| Sewer | Public Sewer |
| Total Rooms | 6 |
| Electric | Circuit Breakers |
| ModificationTimestamp | 2025-07-05T08:19:02.739Z |
| Standard Status | Closed |
| City | Elgin |
| Status | Closed |
| Roof | Asphalt |
| Close Price | 340000 |
| Possession | Closing |
| Tax Annual Amount | 5954 |
| Tax Year | 2023 |
| Full Baths | 2 |
| Heating | Natural Gas |
| Construction Materials | Stone |
| Property Type | Detached Single |
| Directions | From the north,take Golf Road/Summit St. to Shales Parkway. Travel south on Shales to Longford Dr. Turn right on Longford Dr. On the corner of Longford and Windsor. From the south,take Shales Parkw |
| MLS Area | Elgin |
| Garage Spaces | 2 |
| Ownership | Fee Simple |
| High School District | 46 |
Interior Features
| Total Bedrooms | 3 |
|---|---|
| Bedrooms Possible | 3 |
| Total Baths | 2 |
| Basement | None |
| Interior Amenities | Cathedral Ceiling(s),Open Floorplan,Granite Counters |
| Bathroom | Whirlpool,Soaking Tub |
| Room Type | Eating Area,Foyer |
| LivingAreaSource | Assessor |
Exterior Features
| Other Equipment | Ceiling Fan(s),Water Heater-Gas |
|---|---|
| Street Suffix | Court |
| Lot Size Acres | 0.195 |
| Street Name | Windsor |
| Lot Dimensions | 112X90 |
| Parking Features | Asphalt,On Site,Garage Owned,Attached,Driveway,Owned,Garage |
| Days on Market | 16 |
| Total Parking | 6 |
| Waterfront Y/N | No |
| Water Source | Public |
Amenities
- Foreclosure
- Views
- Short Sale
- New Construction
- Adult 55+
- Lease To Own
- No HOA Fees
- Furnished
- Primary On Main
- Air Conditioning
- Seller Finance
- Green
- Fixer Upper
- Horse
- Golf
- Fireplace
- Deck
- Garage
- Basement
- Pool
Property vs Single Family Average in 60120
Price
Taxes
Year Built

 All information deemed reliable but not guaranteed. All properties are subject to prior sale, change or withdrawal. Neither listing broker(s) or information provider(s) shall be responsible for any typographical errors, misinformation, misprints and shall be held totally harmless. Listing(s) information is provided for consumer's personal, non-commercial use and may not be used for any purpose other than to identify prospective properties consumers may be interested in purchasing. The data relating
