
Sold: Oct 04, 2024







Address
5290 Shotkoski Drive, Hoffman Estates, IL
Price
$ 600,000
Property Attributes
- MLS#12124060
- TypeSingle Family
- Listing Status Closed
- CountyCOOK
- CityHoffman Estates
- AreaHoffman Estates
- NeighborhoodBridlewood
- Zip60192
- StyleTraditional
- Year Built1997
- Taxes$ 12325
- Price$ 600,000
- Bedrooms5
- Full Bathrooms4
- Half Bathrooms1
- Sqr Footage5074
- Lot Size0.325 Acres
Data Source:
Midwest Real Estate Data (MRED)
Property Description
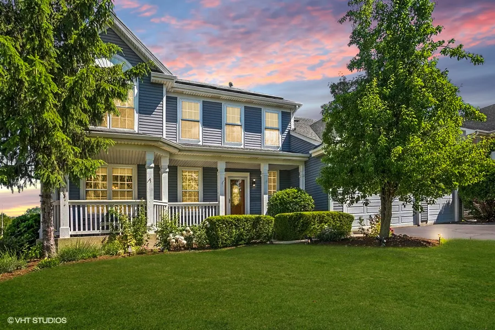
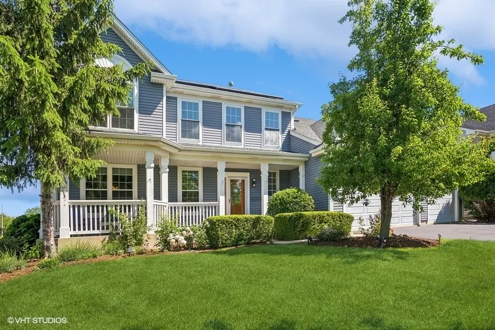
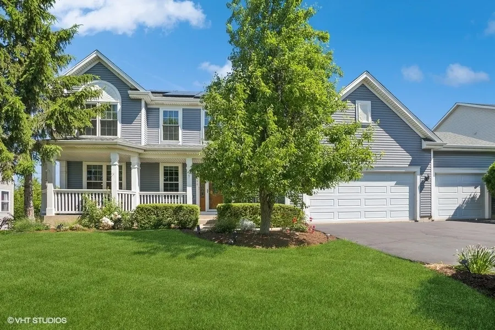
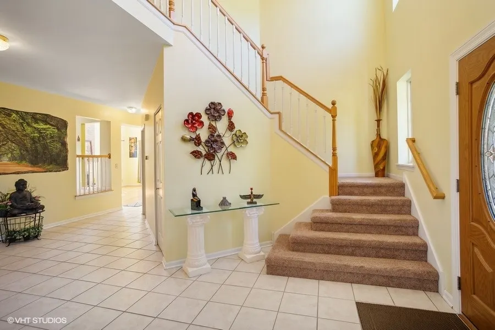
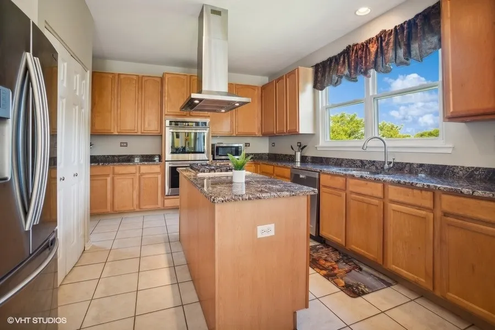
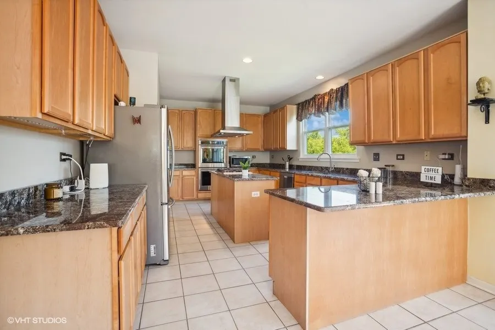
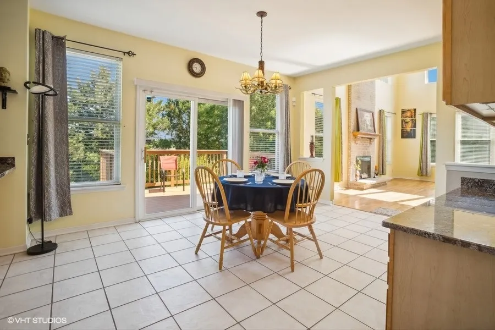
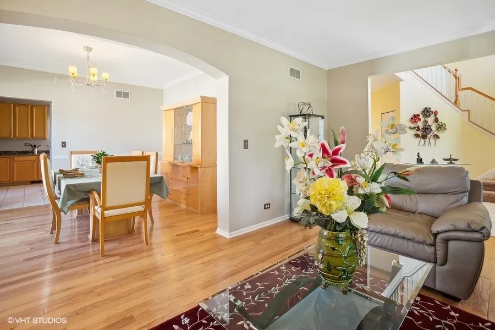
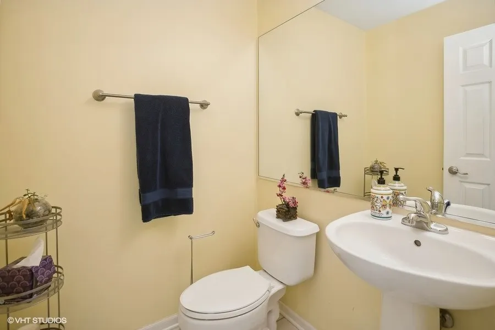
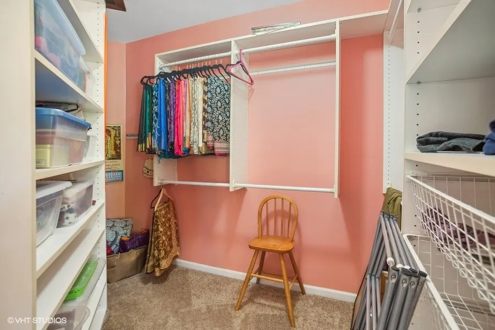
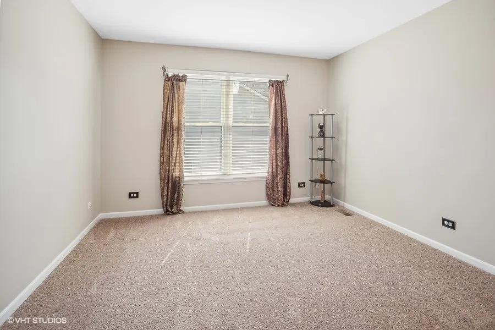
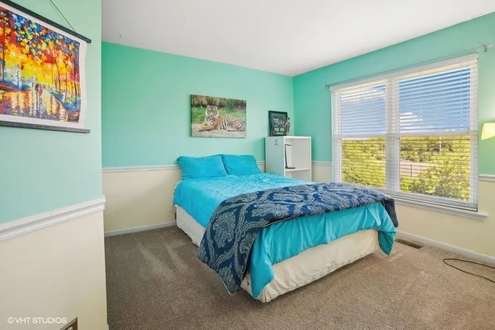
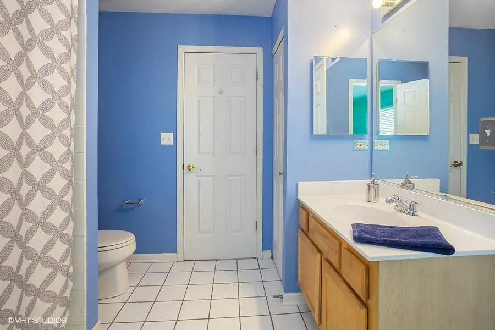
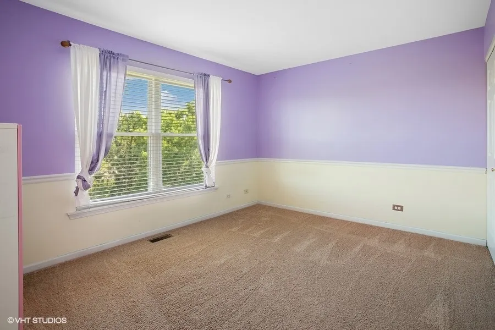
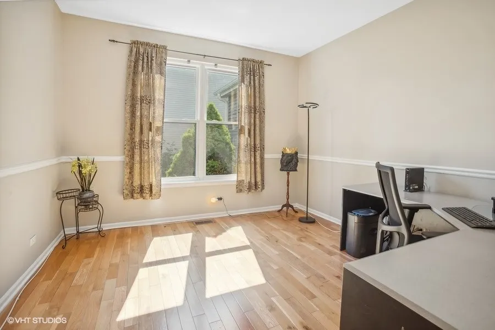
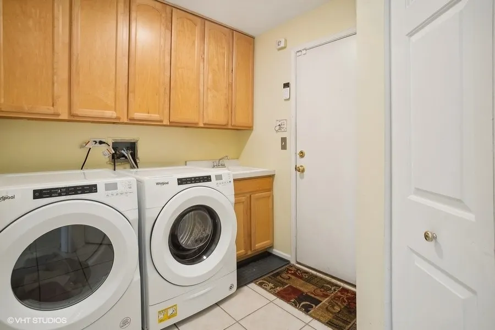
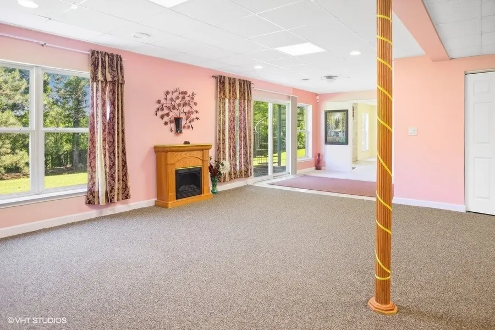
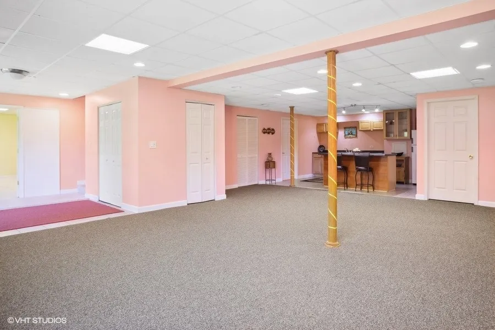
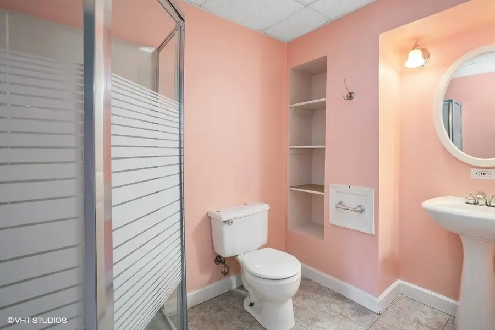
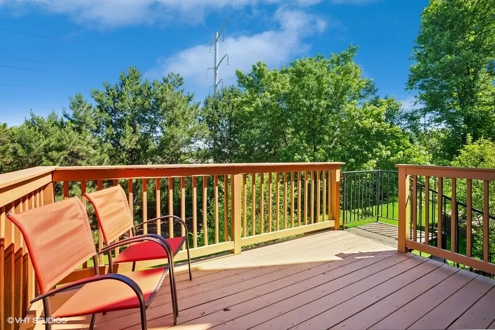
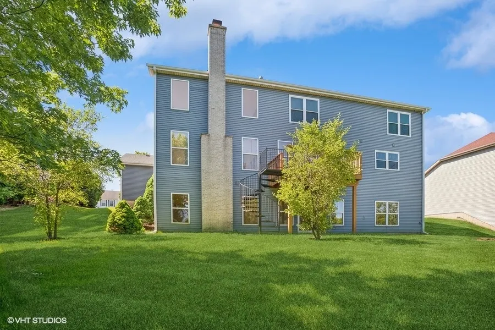
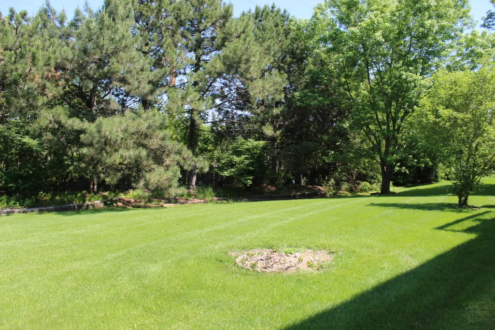
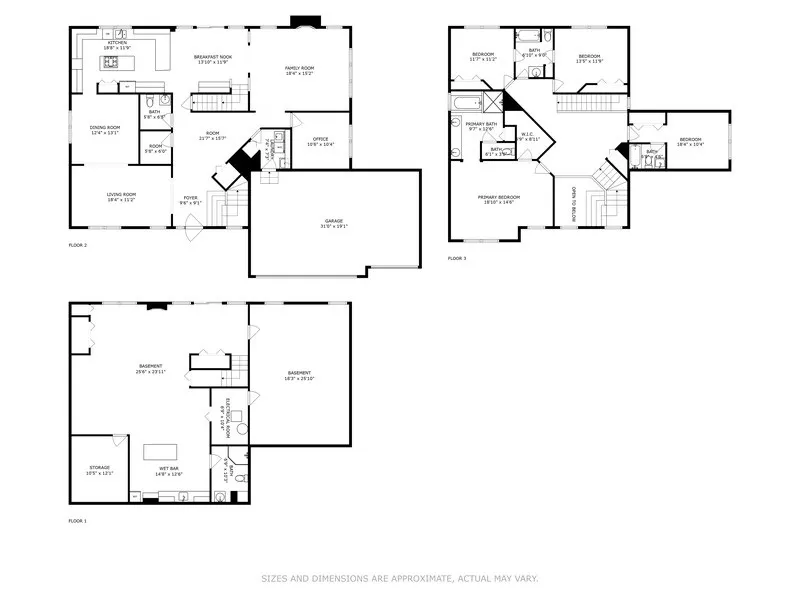
Price reduction on this gorgeous 5 bedroom, 4.5 bath single family home filled with natural light in the quiet Bridlewood subdivision with highly rated Barrington Schools. Entering the newer front door, you'll be greeted by a grand two story staircase. Just off to the left are the freshly painted luxury living and dining rooms with brilliant hardwood floors. Through the dining room, you'll find the immense, updated chef's kitchen with 42" cabinets, newer stainless steel appliances (2021) including double oven, 5 burner cooktop, range hood (2020), and french door fridge. The chef in the family will enjoy creating gourmet meals on the gorgeous granite counters (2020) and all of the storage in large pantry. The light-filled two story great room with more wood floors and wood burning fireplace with gas starter is just off the kitchen. First floor adds a 5th bedroom/office with hardwood floors, laundry room with new washer/dryer (2022), and large storage room. The second (back) staircase provides access from the kitchen to the second floor with 4 large bedrooms and 3 full baths. Primary suite boasts a beautiful, spacious bath with shower, soaker tub, double vanity and enormous walk-in closet with built-ins. Second bedroom includes its own full bath with a new vanity. Bedrooms 3 & 4 have a full Jack and Jill bath. Leased Solar Panels provide enough electricity year around for a low monthly rent. Smart features control lights, garage, Nest thermostat, and security system. The immense finished walk-out basement with 9' ceilings includes another full bathroom that is ready to be an entertainer's dream or an in-law suite. The basement kitchen/wet bar (no stove or dishwasher) is perfect for entertaining guests or creating great meals with its large island. It's already set up with a living area and a separate bedroom/game room. Sliders on the first floor open to the recently stained, spacious deck with a gas connection for grill overlooking the backyard. The spacious three car garage provides enough storage for whatever you need. New first and second floor windows (2022) and roof/siding (2020) will help protect this home from the elements. Easy access to I-90 provides quick access to shopping, dining, or work in downtown Chicago. Additional shopping and restaurants are nearby at the Arboretum, Poplar Prairie or in nearby Schaumburg. Hurry and make this your dream home before it's gone.
| Price History |
|---|
General Features
| Cooling | Central Air |
|---|---|
| Appliances | Double Oven,Microwave,Dishwasher,Refrigerator,Bar Fridge,Washer,Dryer,Stainless Steel Appliance(s),Cooktop,Range Hood |
| New Construction | No |
| Year Built | 1997 |
| Elementary School | Barbara B Rose Elementary School |
| Additional Parcels Y/N | No |
| High School | Barrington High School |
| Middle/Junior High School | Barrington Middle School Prairie |
| Association Fee Includes | None |
| Township | Hanover |
| Elementary School District | 220 |
| Architectural Style | Traditional |
| County | Cook |
| Community Features | Park,Curbs,Sidewalks,Street Lights,Street Paved |
| Property Type | Residential |
| Middle/Junior School District | 220 |
| Assoc Fee Paid Per | Not Applicable |
| Energy Efficient | Photovoltaic/Solar System |
| Subdivision Name | Bridlewood |
| Sewer | Public Sewer |
| Total Rooms | 13 |
| ModificationTimestamp | 2024-10-07T08:10:07.484Z |
| Standard Status | Closed |
| City | Hoffman Estates |
| Status | Closed |
| Roof | Asphalt |
| Other Structures | None |
| Close Price | 600000 |
| Possession | Closing |
| Tax Annual Amount | 12325 |
| Tax Year | 2022 |
| Full Baths | 4 |
| Heating | Natural Gas |
| Construction Materials | Vinyl Siding |
| Property Type | Detached Single |
| Directions | Take Route 59 to Shoe Factory Road. Head West to Bridlewood Dr. Turn right on McDonough Dr. Turn right on Shotkoski Dr. House is on left. |
| MLS Area | Hoffman Estates |
| Garage Spaces | 3 |
| Ownership | Fee Simple |
| High School District | 220 |
Interior Features
| Total Fireplaces | 1 |
|---|---|
| Total Bedrooms | 5 |
| Bedrooms Possible | 5 |
| Total Baths | 5 |
| Basement | Finished,Exterior Entry,Full,Walk-Out Access |
| Interior Amenities | Cathedral Ceiling(s),Wet Bar,1st Floor Bedroom,Granite Counters,Separate Dining Room,Pantry,Replacement Windows |
| Below Grade Finished Area | 1300 |
| Laundry Features | Gas Dryer Hookup,In Unit |
| Room Type | Recreation Room,Game Room,Eating Area,Deck,Bedroom 5,Foyer,Storage,Walk In Closet,Study |
| Fireplace Features | Wood Burning,Gas Starter |
| LivingAreaSource | Estimated |
| Flooring | Hardwood,Carpet |
| Half Baths | 1 |
Exterior Features
| Exterior Amenities | Lighting |
|---|---|
| Street Suffix | Drive |
| Living Area | 5074 |
| Lot Features | Landscaped |
| Model | BELMONT II |
| BuyerOfficeFax | (773) 355-4345 |
| Foundation Details | Concrete Perimeter |
| Lot Size Acres | 0.325 |
| Street Name | Shotkoski |
| Lot Dimensions | 88X141X88X141 |
| Parking Features | Asphalt,Garage Door Opener,On Site,Garage Owned,Attached,Garage |
| Days on Market | 24 |
| Total Parking | 3 |
| WaterfrontY/N | No |
| Water Source | Public |
Amenities
- Foreclosure
- Views
- Short Sale
- New Construction
- Adult 55+
- Lease To Own
- No HOA Fees
- Furnished
- Primary On Main
- Air Conditioning
- Seller Finance
- Green
- Fixer Upper
- Horse
- Golf
- Fireplace
- Deck
- Garage
- Basement
- Pool
Property vs Single Family Average in 60192
Price
Taxes
Year Built

 All information deemed reliable but not guaranteed. All properties are subject to prior sale, change or withdrawal. Neither listing broker(s) or information provider(s) shall be responsible for any typographical errors, misinformation, misprints and shall be held totally harmless. Listing(s) information is provided for consumer's personal, non-commercial use and may not be used for any purpose other than to identify prospective properties consumers may be interested in purchasing. The data relating
